 Residential
Service
Architectural Design & Building Plans
Custom house plans, 3D visualisation and permit-ready drawings designed for Ghana's climate, plots and budgets.
Overview
Architectural Design with Rumah Kreatif
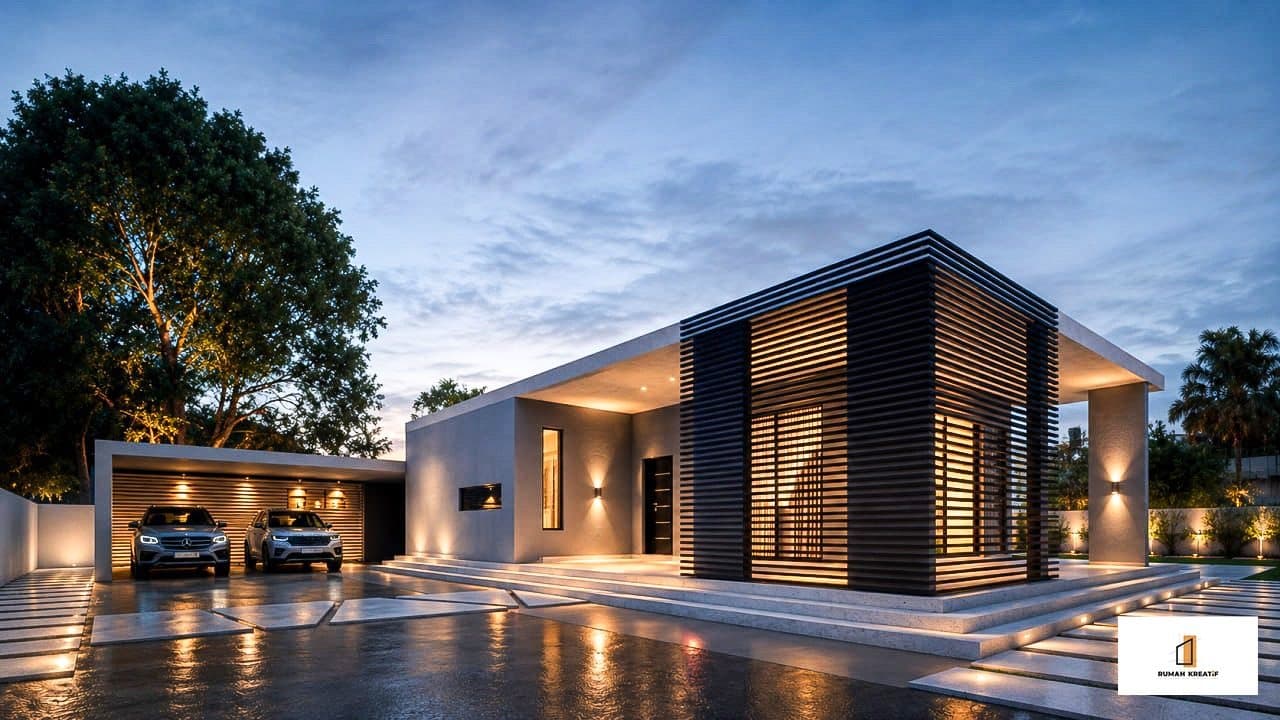
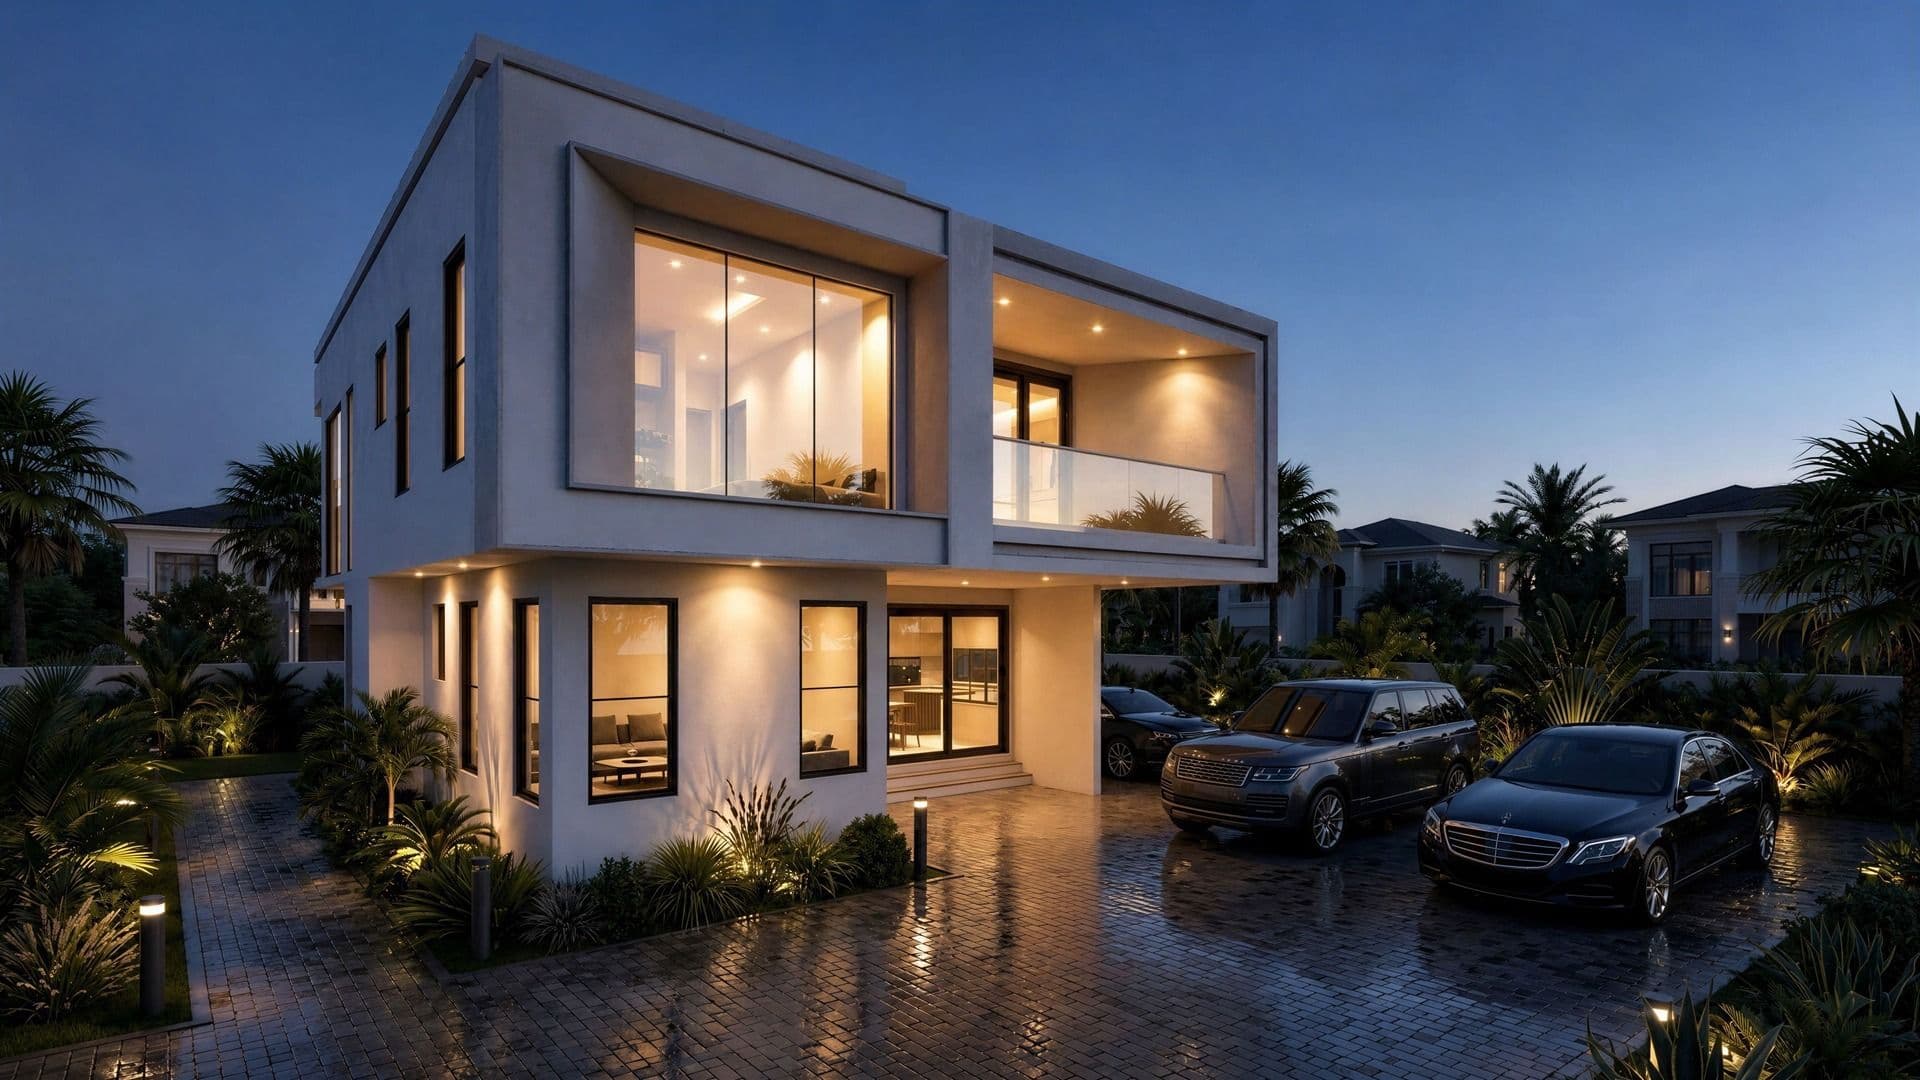
Great buildings start with great drawings. Our design studio creates homes and commercial buildings that respond to Ghana's tropical climate. Cross-ventilation, deep overhangs, shaded glazing and smart orientation keep them cooler and cheaper to run.
You see your building before it is built. We produce photorealistic 3D renders and walkthroughs, then develop full permit-ready drawings coordinated with structural and services engineers.
- Climate-responsive designs that cut cooling costs
- Photorealistic 3D before you commit
- Drawings costed early to stay on budget
- Permit-ready packages
What's included
Everything covered, from start to finish.
- 01
Concept design
Space planning, massing options and design direction based on your brief and plot.
- 02
3D visualisation
Photorealistic exterior and interior renders so every decision is made with confidence.
- 03
Permit drawings
Floor plans, elevations, sections and site plans prepared for submission to your Assembly.
- 04
Structural coordination
Engineering drawings and calculations by registered structural engineers.
- 05
Construction drawings
Detailed working drawings and specifications that builders can price and build from.
- 06
Ready-made plans
Prefer a proven design? Browse our house plans in the shop and customise one.
How it works
- 01
Brief
Your needs, budget, plot dimensions and style references.
- 02
Concepts
Two to three layout options to compare.
- 03
3D design
Refined design with renders and material selections.
- 04
Technical package
Permit and construction drawings, BOQ-ready.
- 05
Submission
Support through the permit process until approval.
Related projects
All projects- Residential
- Residential
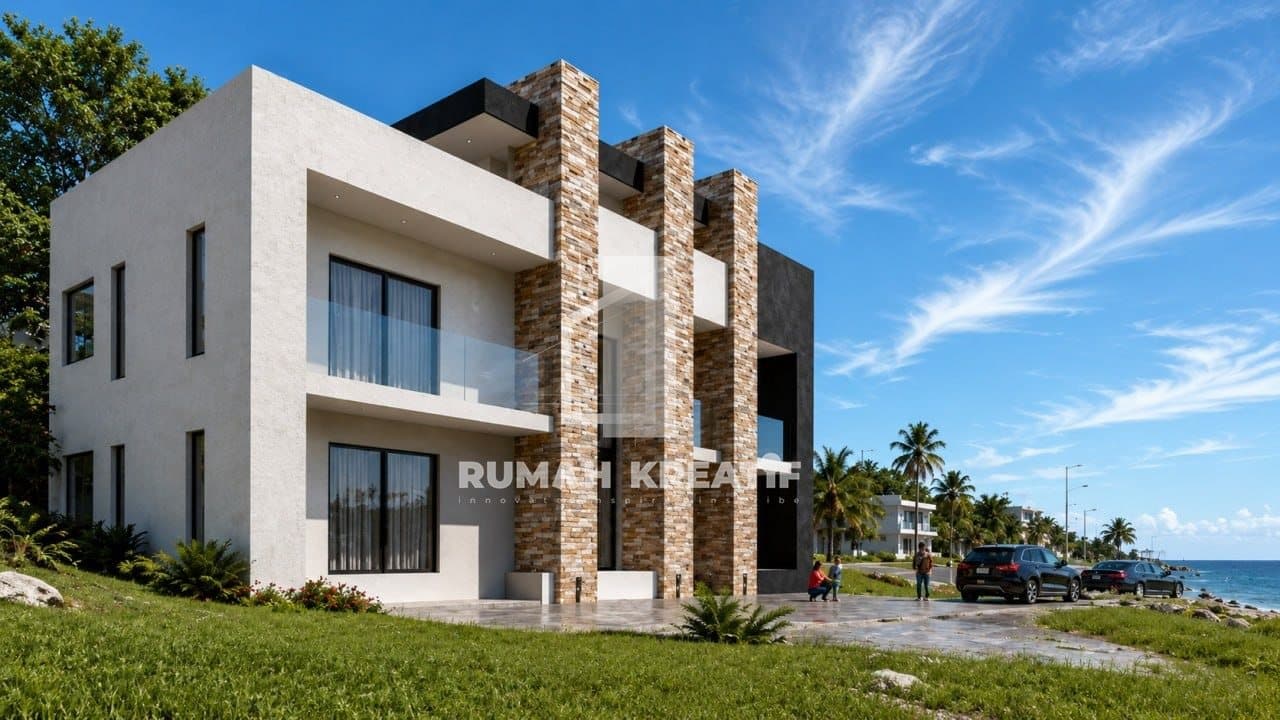
Coastal Family Residence
Ghana
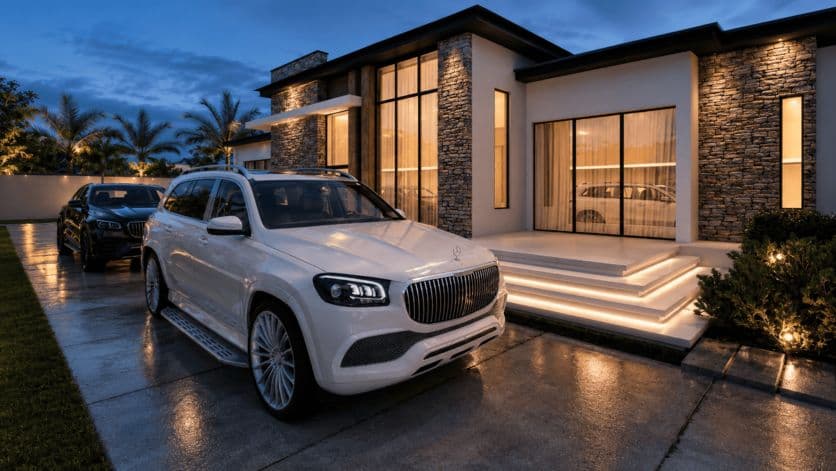 Residential
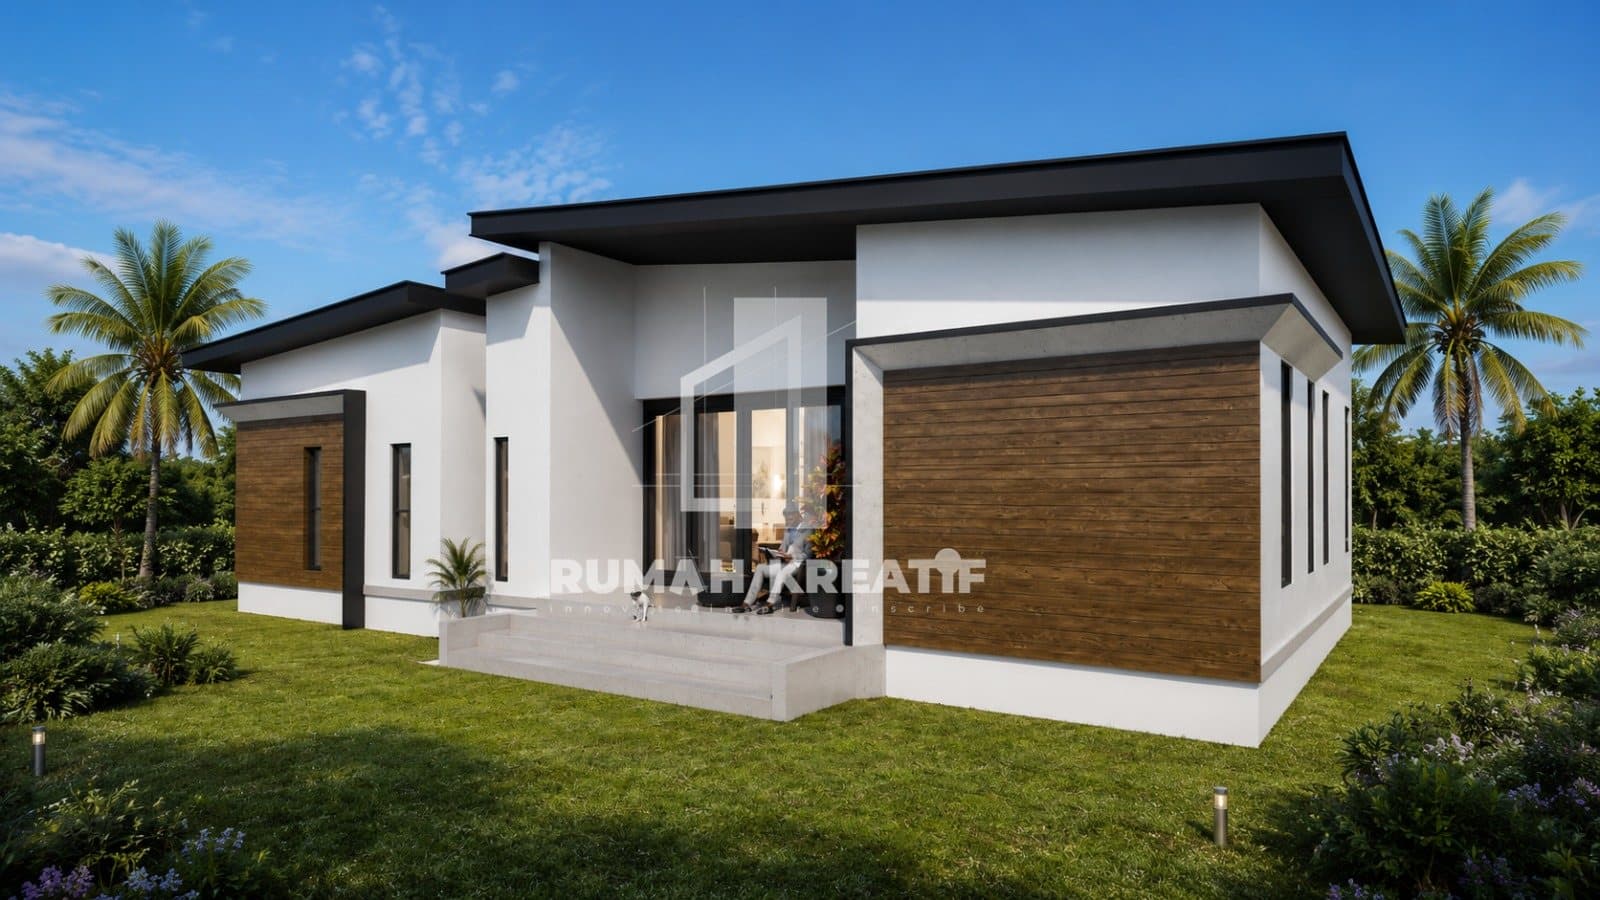
Modern Family Residence
East Legon, Accra
FAQs
Architectural Design: your questions
How much do architectural drawings cost in Ghana?
Design fees depend on the size and complexity of the building and the level of detail required. We quote a fixed fee after the initial brief, and ready-made plans from our shop are a lower-cost alternative.
Can you design for a small or irregular plot?
Yes. Many plots in Accra are tight or sloped. We design to respect setbacks while maximising usable space, often with split levels or upper-floor terraces.
Can I modify one of your ready-made house plans?
Absolutely. Buy a plan from our shop and we can adapt room sizes, add a floor or change the façade for an additional fee.
Helpful guides
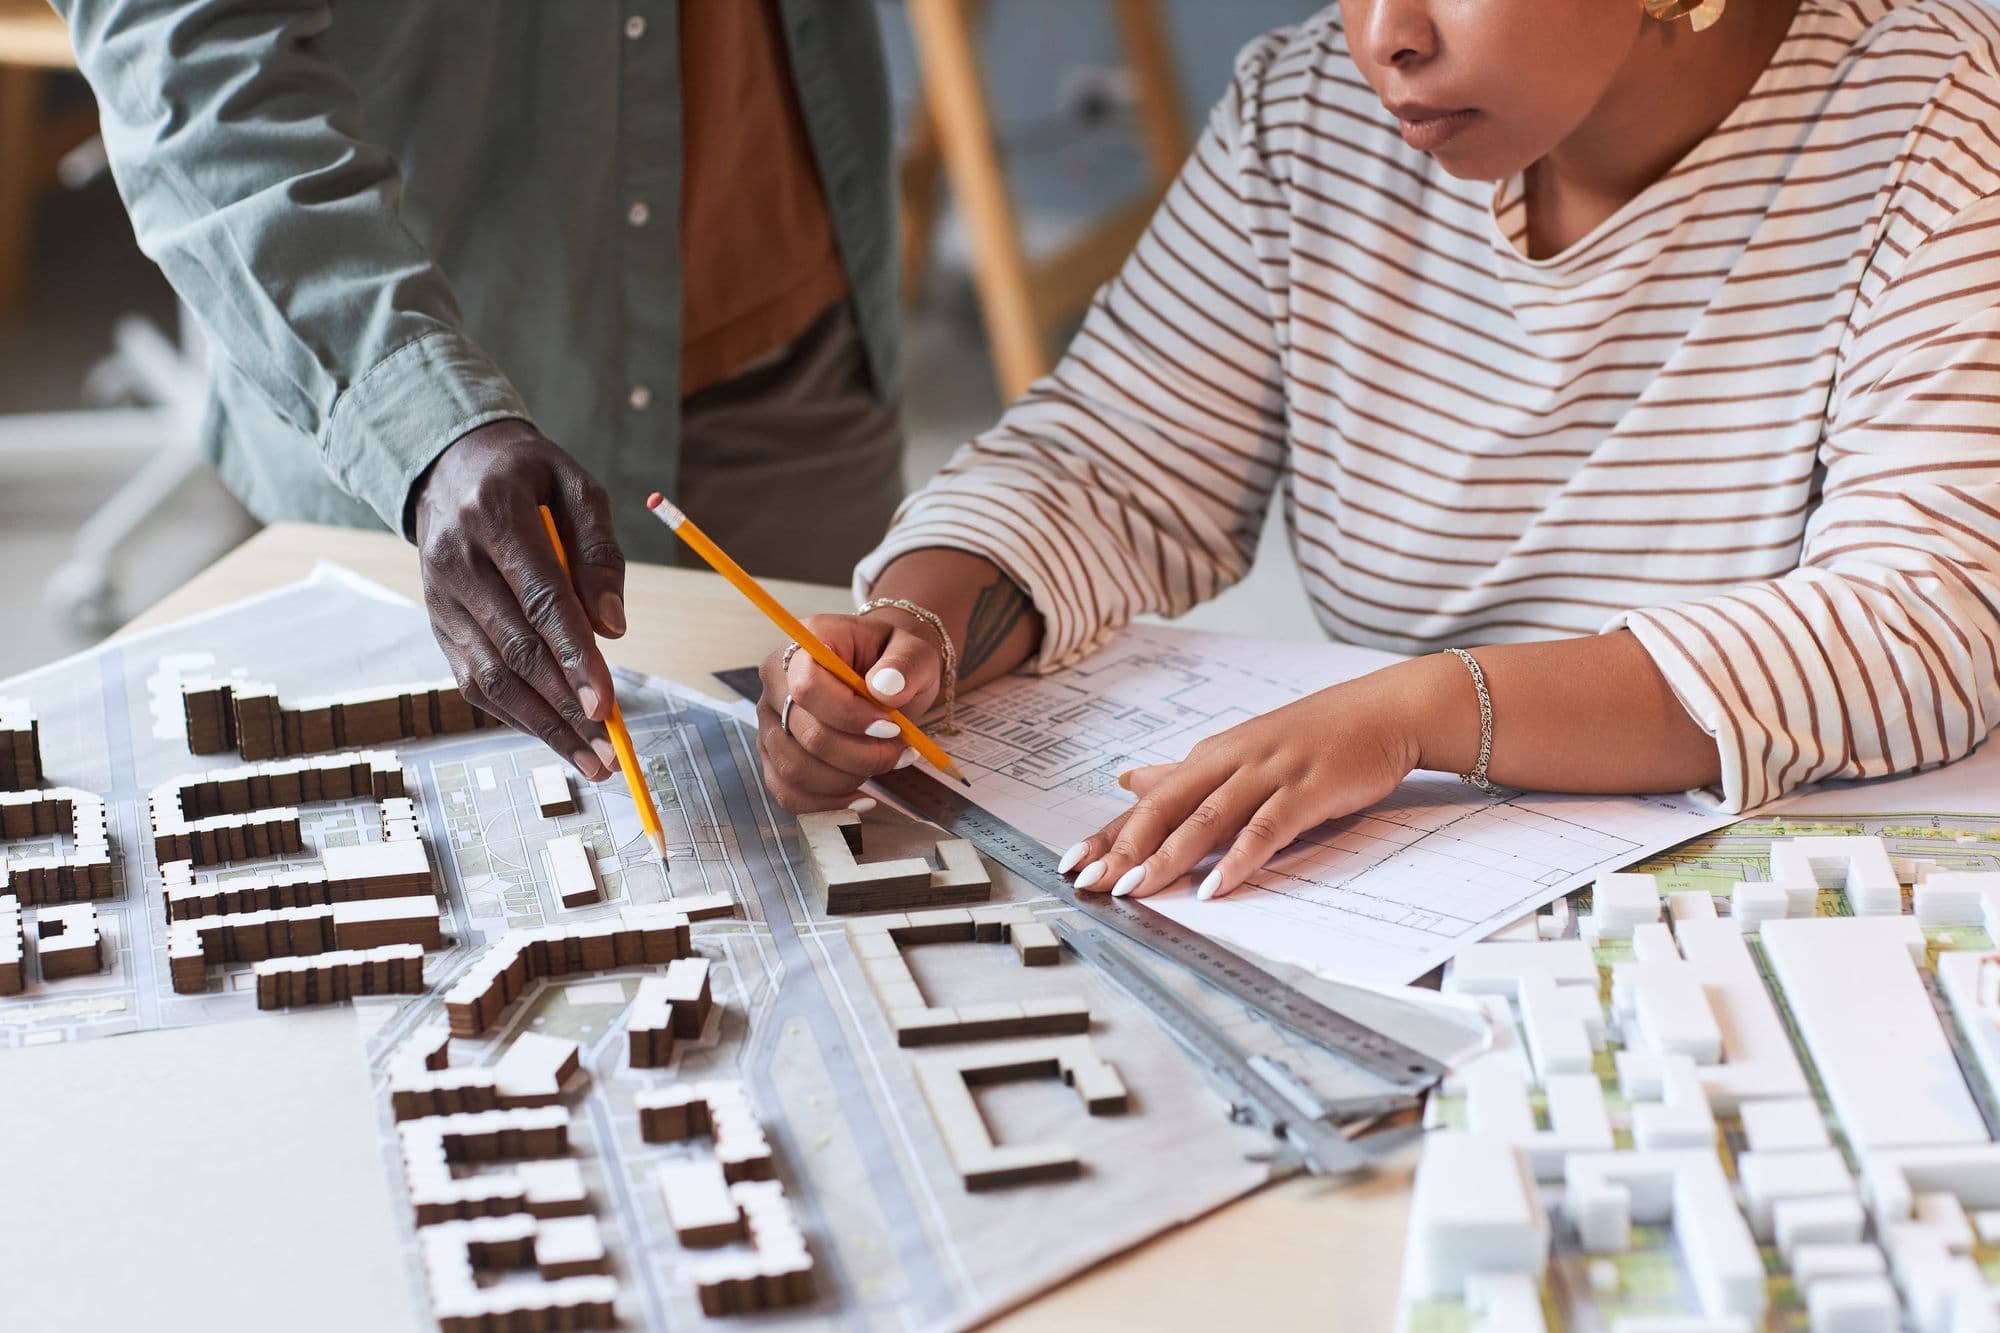 Permits & Land
· 7 min read
How to Get a Building Permit in Ghana: Step-by-Step Guide (2026)
How to get a building permit in Ghana in 2026: the laws, required documents, step-by-step process, timelines and the mistakes that cause delays.
Read article- Design
· 5 min read
Best House Designs for Ghana's Climate: 10 Principles for a Cooler, Cheaper Home
Design a house that stays cool in Ghana: orientation, cross-ventilation, roof overhangs, shading and roofing choices that cut electricity bills.
Read article
Start your project
Your dream space is waiting.
Tell us about your land, your budget and your vision. We'll come back within one working day with next steps and an honest estimate.