Design
Best House Designs for Ghana's Climate: 10 Principles for a Cooler, Cheaper Home
Design a house that stays cool in Ghana: orientation, cross-ventilation, roof overhangs, shading and roofing choices that cut electricity bills.
Key takeaways
- Orient the longest walls north–south and minimise glazing facing east and especially west.
- Design for cross-ventilation with openings on opposite walls and high-level vents to release hot air.
- Deep roof overhangs, verandas and external shading do more to cool a house than tinted glass.
- Light-coloured, well-insulated and ventilated roofs dramatically reduce heat gain.
Ghana's climate is warm all year, with high humidity along the coast, heavy seasonal rains and hot, dry Harmattan winds in the north. Yet many new homes are designed as if they were in a temperate country, with big unshaded windows, low ceilings and sealed rooms that need air conditioning around the clock.
A well-designed tropical home can stay noticeably cooler with less electricity. Here are ten principles our architects use.
1. Orient the house correctly
In Ghana, the sun is high overhead for much of the day and low in the east and west in the morning and evening. East- and west-facing walls and windows receive the harshest direct sun. Where the plot allows, place the longest walls facing north and south, and keep east and west elevations short, with fewer and smaller windows.
2. Design for cross-ventilation
Moving air is the cheapest way to feel cooler. Place windows on opposite walls so breezes can pass through rooms, align openings with the prevailing wind where possible, and avoid deep plans where interior rooms can't breathe. Open-plan living spaces ventilate especially well.
3. Let hot air escape
Hot air rises. High ceilings, clerestory windows, high-level vents and ventilated roof spaces let it escape, drawing cooler air in at lower levels (the "stack effect"). Double-height spaces with openable high windows work beautifully in Ghanaian homes.
4. Use deep roof overhangs and verandas
Generous overhangs shade walls and windows and protect them from driving rain. Verandas, porches and covered terraces create comfortable outdoor living spaces, which are the natural heart of many Ghanaian homes.
5. Shade windows from the outside
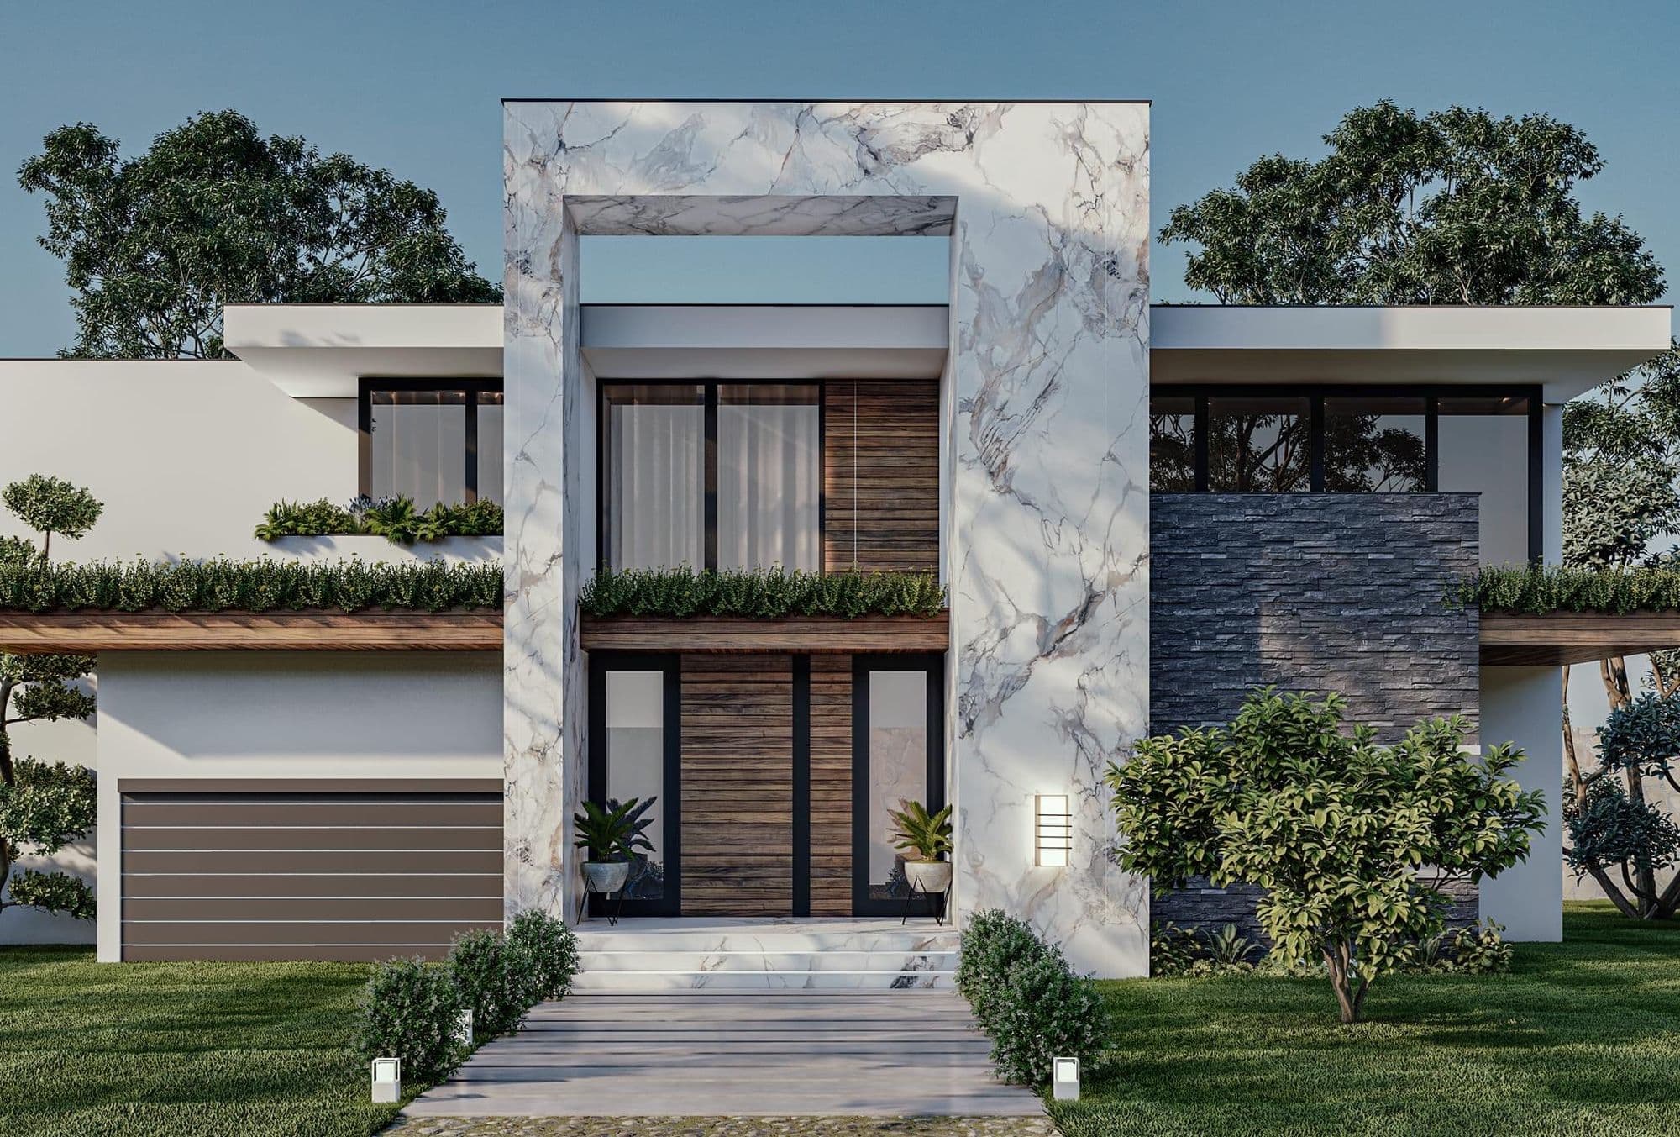
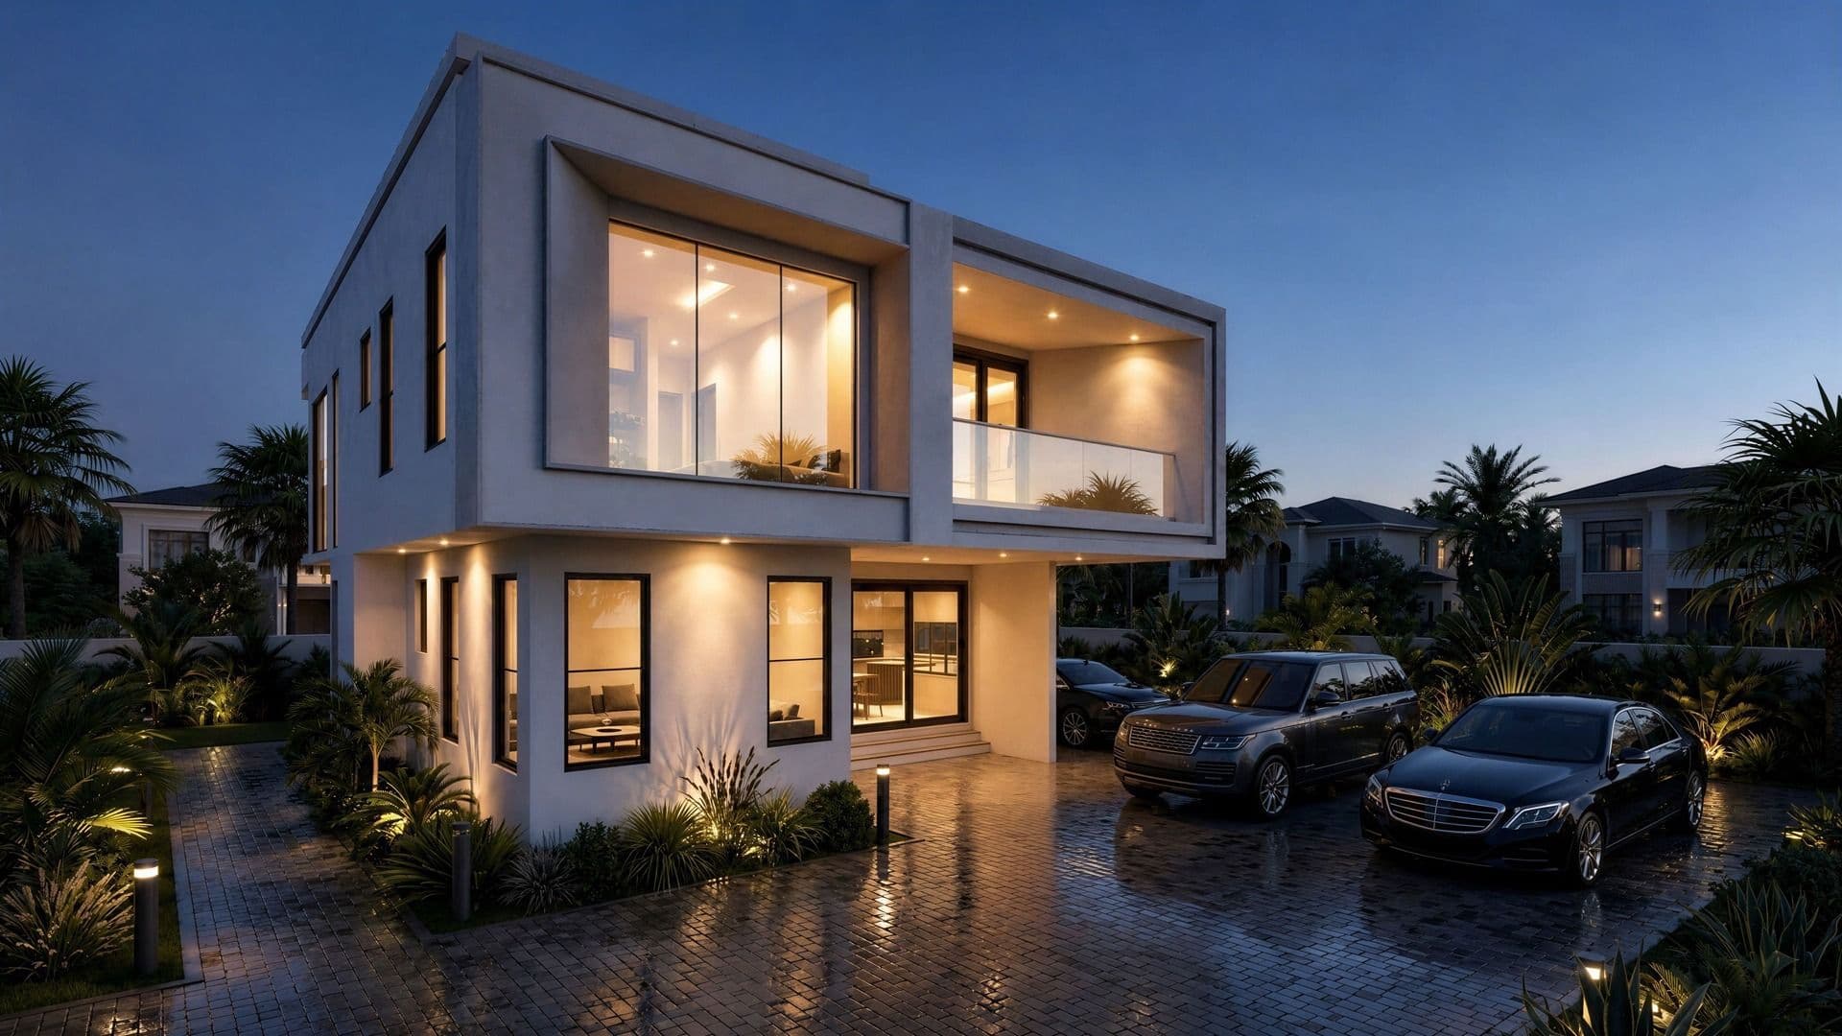
Shading is far more effective outside the glass than inside it. Use overhangs, fins, timber or aluminium louvres, perforated screens and planting to stop sun reaching the glass in the first place. Our Modern Family Residence uses cantilevered frames for exactly this reason.
6. Choose the right roof
The roof receives the most sun of any surface. Effective strategies include:
- light-coloured or reflective roofing that bounces heat away,
- insulation above the ceiling,
- ventilated roof spaces that flush out hot air,
- for flat concrete roofs, proper waterproofing and insulation, or a roof garden.
Near the coast, choose corrosion-resistant roofing and fixings. In the north, light roofs with good insulation are essential.
7. Use thermal mass wisely
Dense materials such as concrete and blockwork absorb heat during the day and release it at night. In the north, where nights are cooler, thermal mass helps even out temperatures. Along the humid coast, where nights stay warm, lighter construction with excellent ventilation and shading often feels more comfortable.
8. Plan rooms around the sun
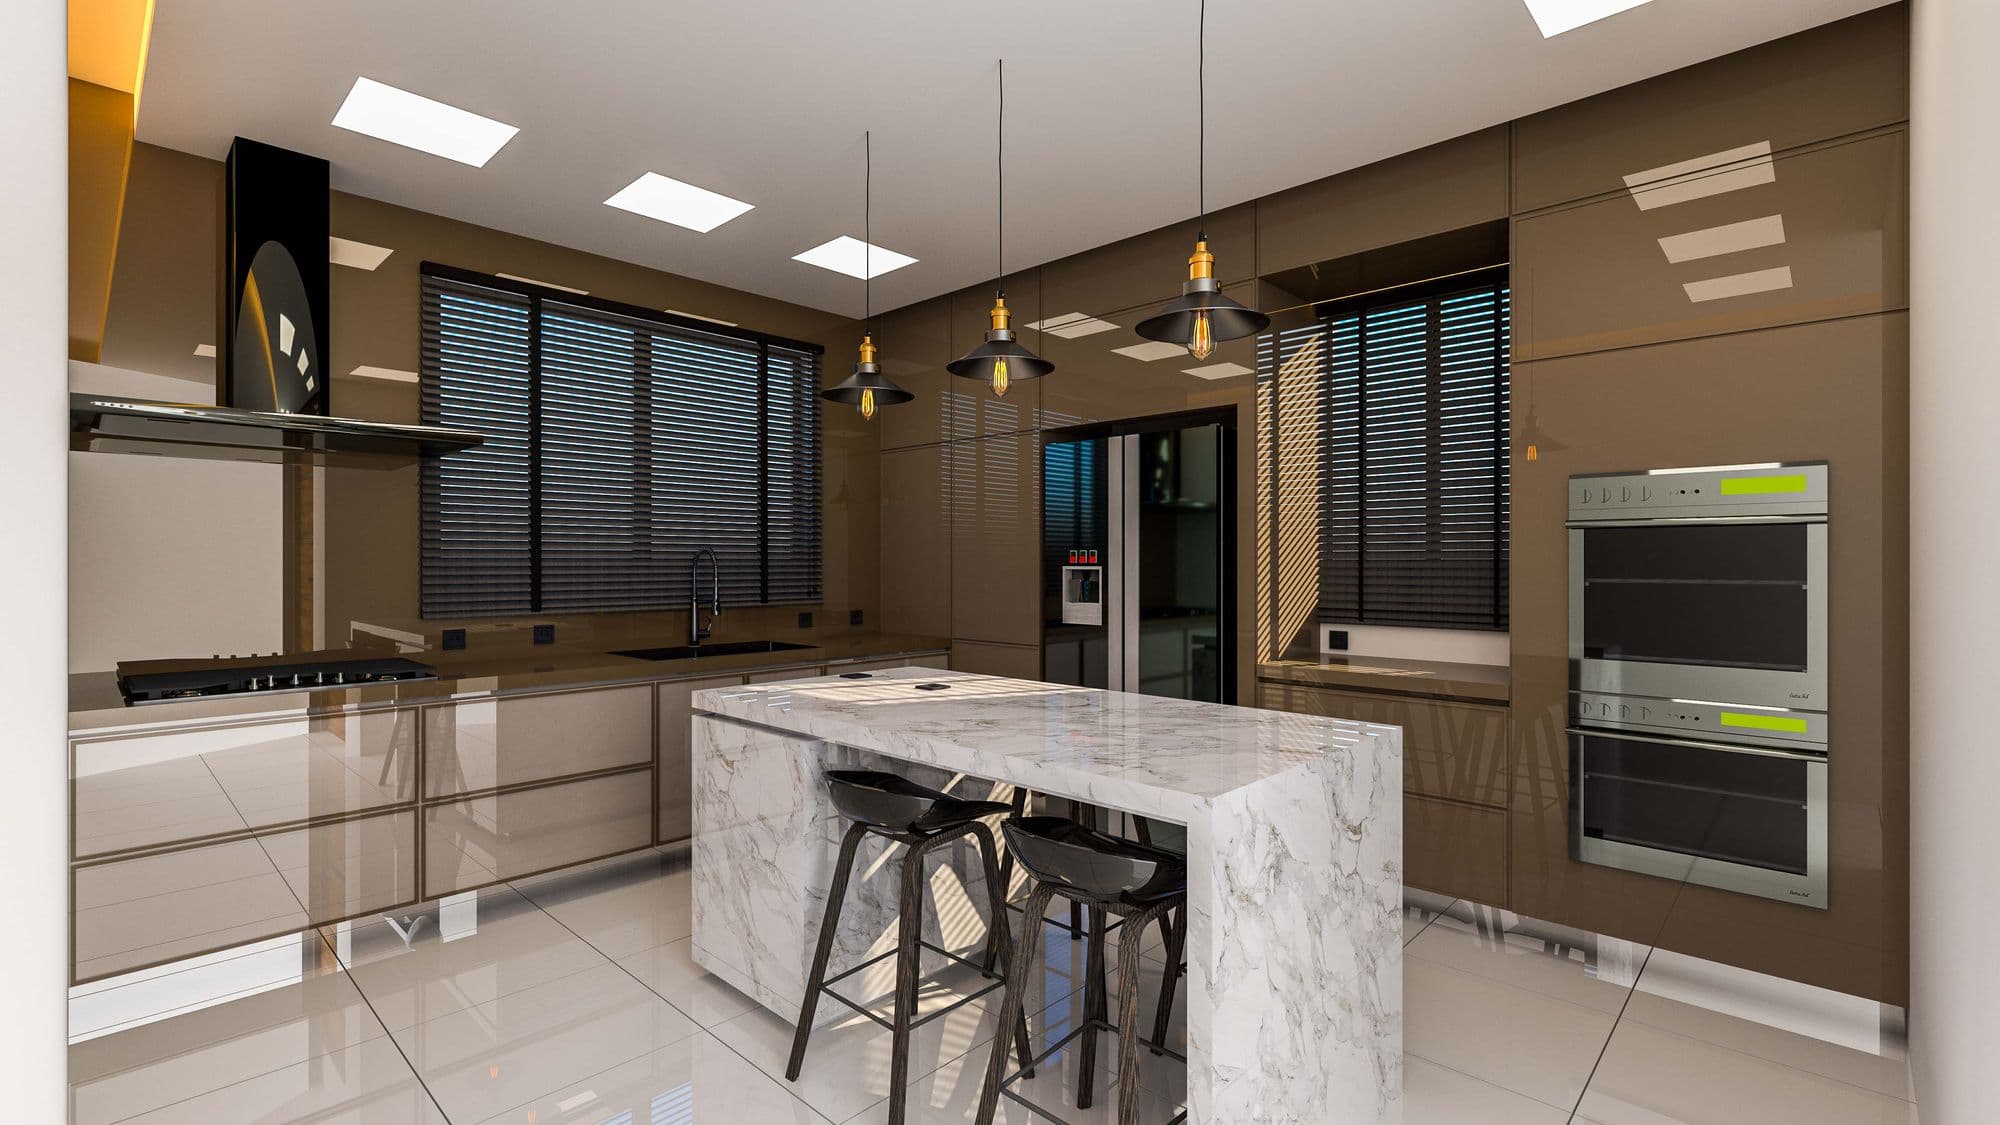
Place bedrooms where they stay coolest in the evening, typically away from the west. Put garages, stores, laundries and bathrooms on the hot western side as buffers. Kitchens benefit from good cross-ventilation to remove heat and cooking smells.
9. Design for heavy rain
Tropical downpours demand generous gutters and downpipes, sloped surfaces, raised floor levels, damp-proofing and proper site drainage. Our landscape design team plans storm-water drainage alongside the building.
10. Bring nature close
Courtyards, shade trees and planting around the house cool the air through shade and evaporation and reduce glare. A shaded courtyard can become the coolest, most-used space in the home.
Popular house styles in Ghana
- Contemporary "box" homes with flat roofs and parapets look crisp and modern. They need excellent waterproofing, insulation and window shading to perform well.
- Tropical modern designs use mono-pitch or hipped roofs with deep eaves, verandas and timber screens. They are beautiful and naturally suited to the climate.
- Classic bungalows with verandas remain popular for families on larger plots.
- Duplexes and townhouses make the most of tighter urban plots and gated communities.
- Courtyard houses wrap rooms around a shaded central space that cools and ventilates the home.
Bungalow or storey building?
| Bungalow | Storey building | |
|---|---|---|
| Plot size needed | Larger | Smaller |
| Cost per m² | Often lower | Often higher (slabs, stairs) |
| Accessibility | Step-free living | Stairs, unless a lift is added |
| Ventilation & views | Good at ground level | Upper floors catch more breeze and views |
| Security | Ground-floor bedrooms | Bedrooms upstairs feel more secure |
Plan for water and power from day one
- Water: allow space and structure for overhead or ground-level storage tanks, a pump, and possibly a borehole. Rainwater harvesting from the roof can supply gardens and toilets.
- Solar: design the roof with an unshaded, well-oriented surface, enough structural capacity for panels, a ventilated space for inverters and batteries, and conduits for cabling.
- Backup power: if you need a generator, give it a ventilated, acoustically separated position away from bedrooms.
Indicative room sizes
Comfortable rooms don't have to be huge. As a starting point for family homes:
| Room | Indicative size |
|---|---|
| Master bedroom (excluding bathroom) | 14–20 m² |
| Other bedrooms | 10–14 m² |
| Living room | 20–35 m² |
| Kitchen | 10–15 m² |
| Dining area | 10–15 m² |
Your architect will tailor sizes to your furniture, family and plot. Our architectural design team can show how these spaces fit together on yours.
Designing for your region
- Coastal (Accra, Tema, Takoradi, Cape Coast): prioritise ventilation, shading and corrosion-resistant materials.
- Forest belt (Kumasi, Koforidua): design for heavy rainfall, humidity and often sloping sites.
- Savannah north (Tamale): combine heavy shading, insulation and thermal mass to cope with intense heat and Harmattan dust.
Explore our local pages for Accra, Kumasi and Tamale for region-specific advice.
Get a home designed for Ghana
Our architectural design team creates climate-responsive homes with photorealistic 3D visuals so you can see the result before you build. Prefer a ready-made design? Browse our house plans in the shop. Or start a conversation about your plot.
Frequently asked questions
What type of house design is best for Ghana's climate?
Designs that combine good orientation, cross-ventilation, deep roof overhangs, shaded windows and a well-insulated, light-coloured roof perform best. These passive measures keep homes cooler and reduce the need for air conditioning.
Is a flat roof or pitched roof better in Ghana?
Pitched roofs shed heavy rain easily and create a ventilated roof space that reduces heat gain. Flat concrete roofs suit modern designs and roof terraces but must be properly waterproofed and insulated to avoid leaks and heat build-up.
How can I reduce electricity costs in a new house in Ghana?
Design for natural ventilation and shading, insulate the roof, use light-coloured surfaces, specify energy-efficient lighting and air conditioners, and consider solar panels with battery storage.