Residential · Design & visualisation
Timber-Clad Family Residence
Ghana
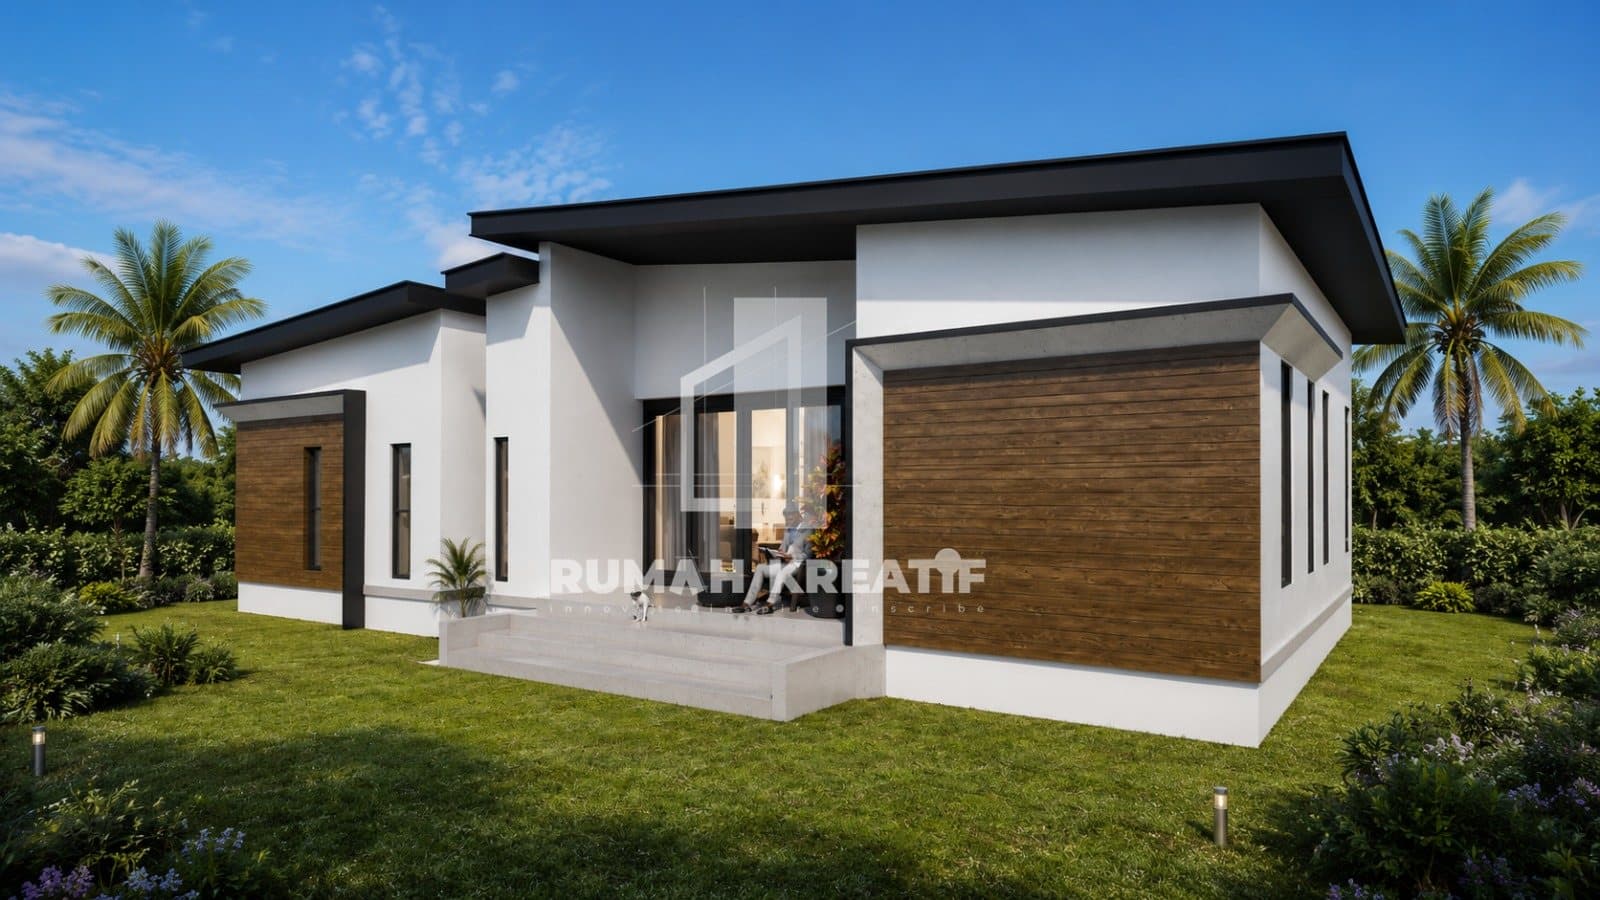
A single-storey family home with crisp white walls, warm timber-clad wings and wide, slender roof overhangs that shade the walls and terrace.
The challenge
Designing a calm, modern bungalow that stays cool in the tropical sun and opens onto a landscaped garden.
Our solution
Deep roof overhangs and framed timber panels shade the walls, tall slot windows bring in light without overheating, and a broad terrace with steps connects the living room to the garden.
Outcomes
- Wide overhangs shade walls and windows
- Timber cladding adds warmth to the white façade
- Living room opens onto a garden terrace